KeriSims

BEDS3
BATHS2 full 1 partial
SQUARE FEET1,674
MLS#1005522
STATUS
PROPERTY TYPEResidential - Single Family
SUBDIVISIONBEAVER CREEK PH 3B
Property Description
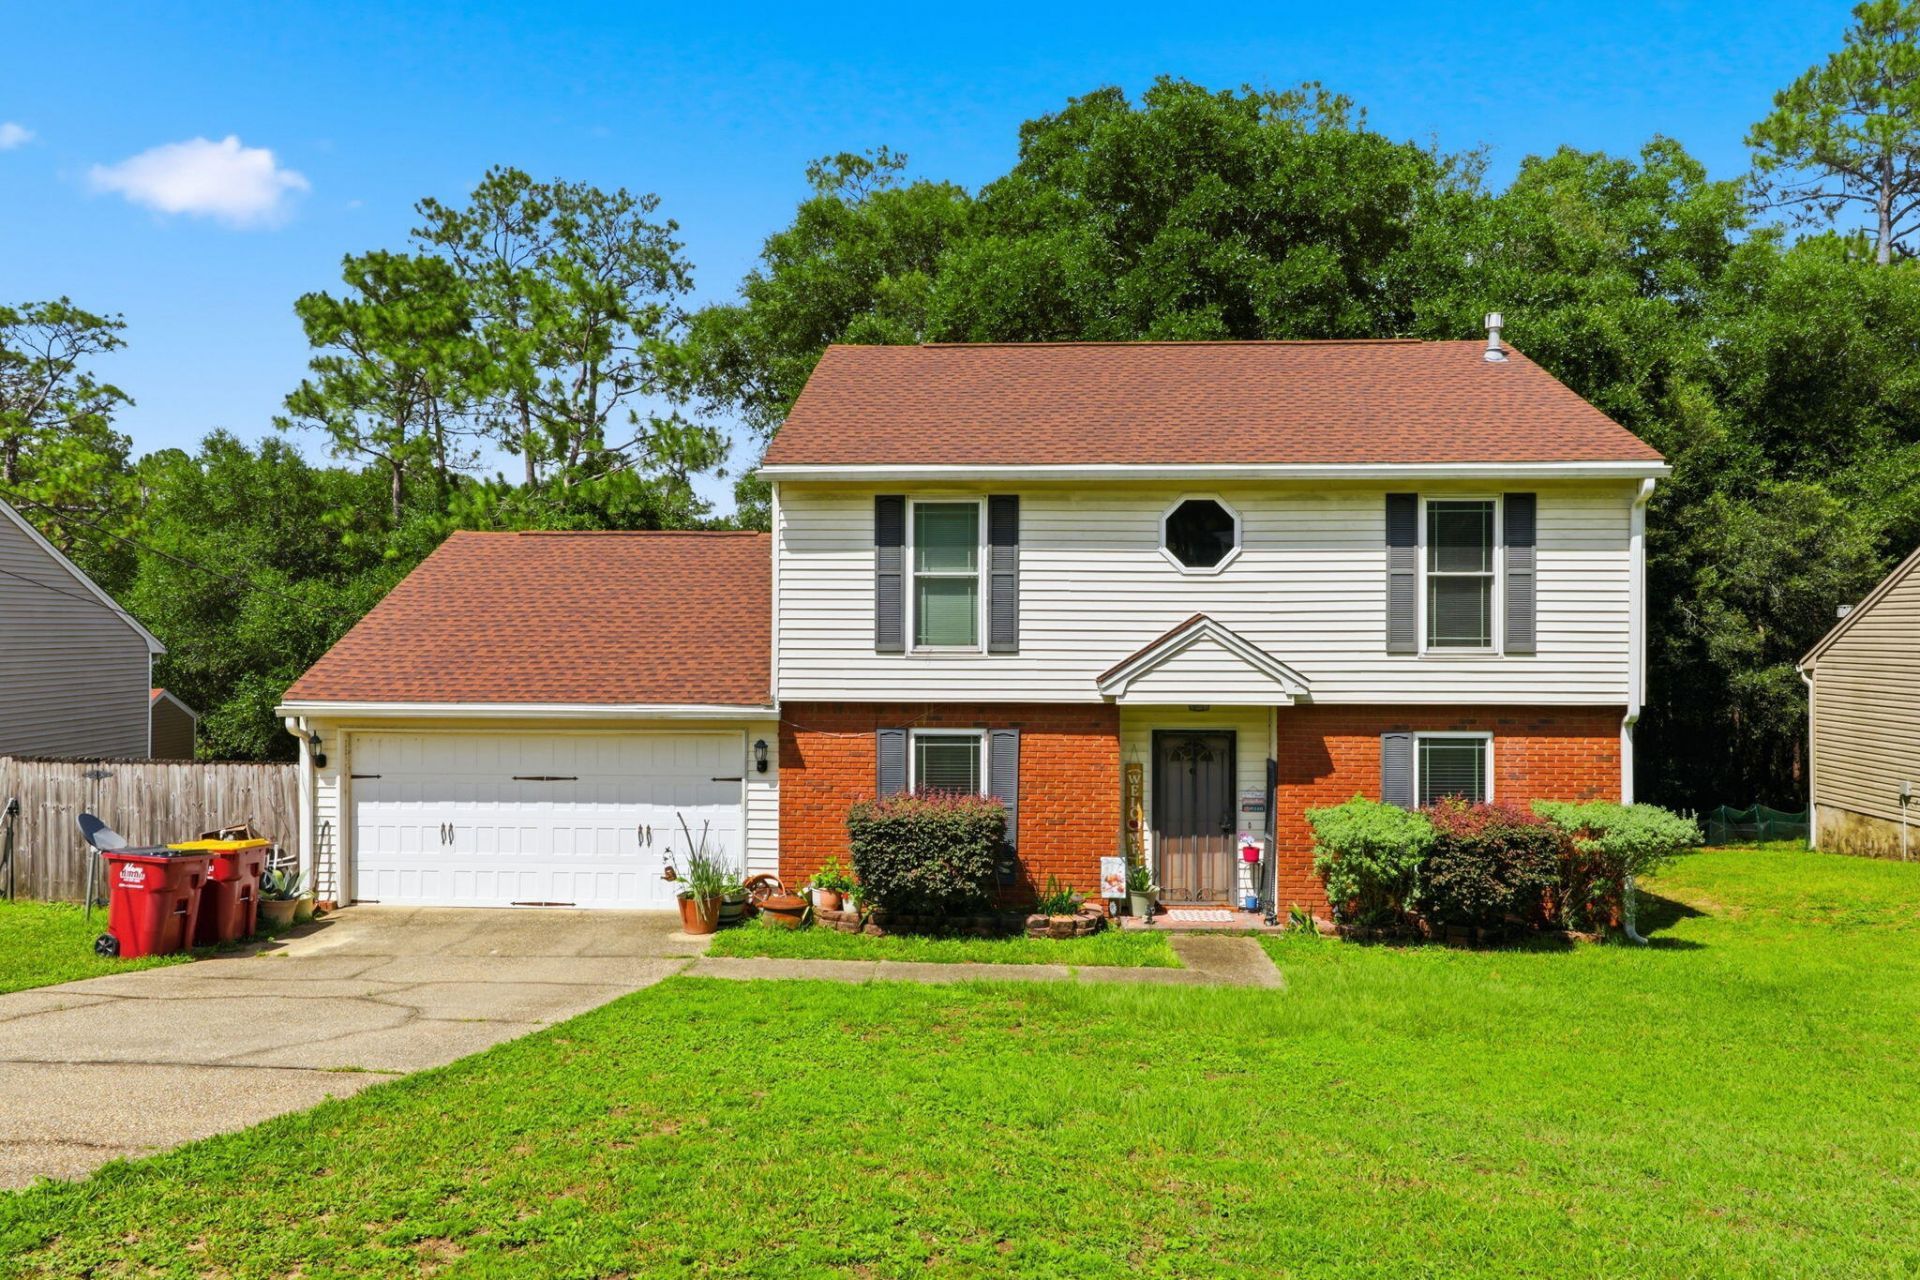
Welcome to this charming home tucked away in a quiet cul-de-sac in the desirable Crestview area. Located on Mill Pond Cove, this property features a peaceful setting while still providing convenient access to local shopping, dining, schools, and major roadways.This home features a functional layout with ample living space, making it fitting for both homeowners and investors alike. The property has strong potential as a primary residence, rental, or light value-add opportunity. Outside the home features a new roof (2024), deck and fence, providing plenty of room to relax, play, or garden - a rare find in this price range. Don't miss your opportunity to own in one of Crestview's established, friendly neighborhoods!
Property Features
Property Type: Residential - Single Family
Garage: 2 car attached
Home Style: Traditional
Lot Size: 0.36 Acres
Stories: 2.0
Year Built: 1993
Amenities
Built-In Bookcases
Fireplace
Floor Laminate
Floor Tile
Renovated
Shelving
Washer/Dryer Hookup
Patio Covered
Patio Enclosed
Feature Descriptions
Appliances: Dryer, Refrigerator, Smoke Detector, Smooth Stovetop Rnge, Warranty Provided, Washer
Construction/Siding: Frame, Roof Composite Shngl, Siding Brick Front, Siding Vinyl, Slab
Days on Site: 42
Energy: AC - Central Elect, Ceiling Fans, Heat Cntrl Gas, Water Heater - Gas
Financing Terms: Conventional, FHA, Other, VA
Lot Dimensions: 80x170
Parking Features: Garage Attached
Room Sizes
Primary Bedroom: 10.00X10.00 Level - 2
Bedroom: 10.00X10.00 Level - 2
Bedroom: 10.00X10.00 Level - 2
Full Bathroom: 10.00X10.00 Level - 2
Full Bathroom: 10.00X10.00 Level - 2
Living Room: 10.00X10.00 Level - 1
Kitchen: 10.00X10.00 Level - 1
Dining Room: 10.00X10.00 Level - 1
Local Schools
High School: Crestview
Middle School: Shoal River
Elementary School: Riverside
Listed By / Shown By
Listed By
Agency Name: Beycome of Florida LLC
Shown By
Agent Name: Keri Sims
Agent Phone: (850) 712-0666
Agency Title: The Realty Vault

Estimate Your Payment
Estimated Payment
$ 610.43 per month $539.70 Principal & Interest $0.00 Property Tax (data not provided by mls) $70.73 Homeowner's InsuranceChange Payment Information

Privacy Policy / DMCA Notice / ADA Accessibility


This site is hosted, designed and copyright
© 1994 - 2026 by
Delta Media Group, Inc. -- Patent Pending --
103 Mill Pond Cove | MLS# 1005522
This single family home located at 103 Mill Pond Cove, Crestview, FL 32539 is currently listed for sale with an asking price of $242,500. This property was built in 1993 and has 3 bedrooms and 2 full and 1 partial baths with 1674 sq. ft. Mill Pond Cove is located in the BEAVER CREEK PH 3B subdivision. Search BEAVER CREEK PH 3B real estate on ksims.therealtyvault.com today.