KeriSims

BEDS3
BATHS2 full
SQUARE FEET1,200
MLS#685882
STATUSActive
PROPERTY TYPEResidential - Condominium
SUBDIVISIONSailwind
Property Description
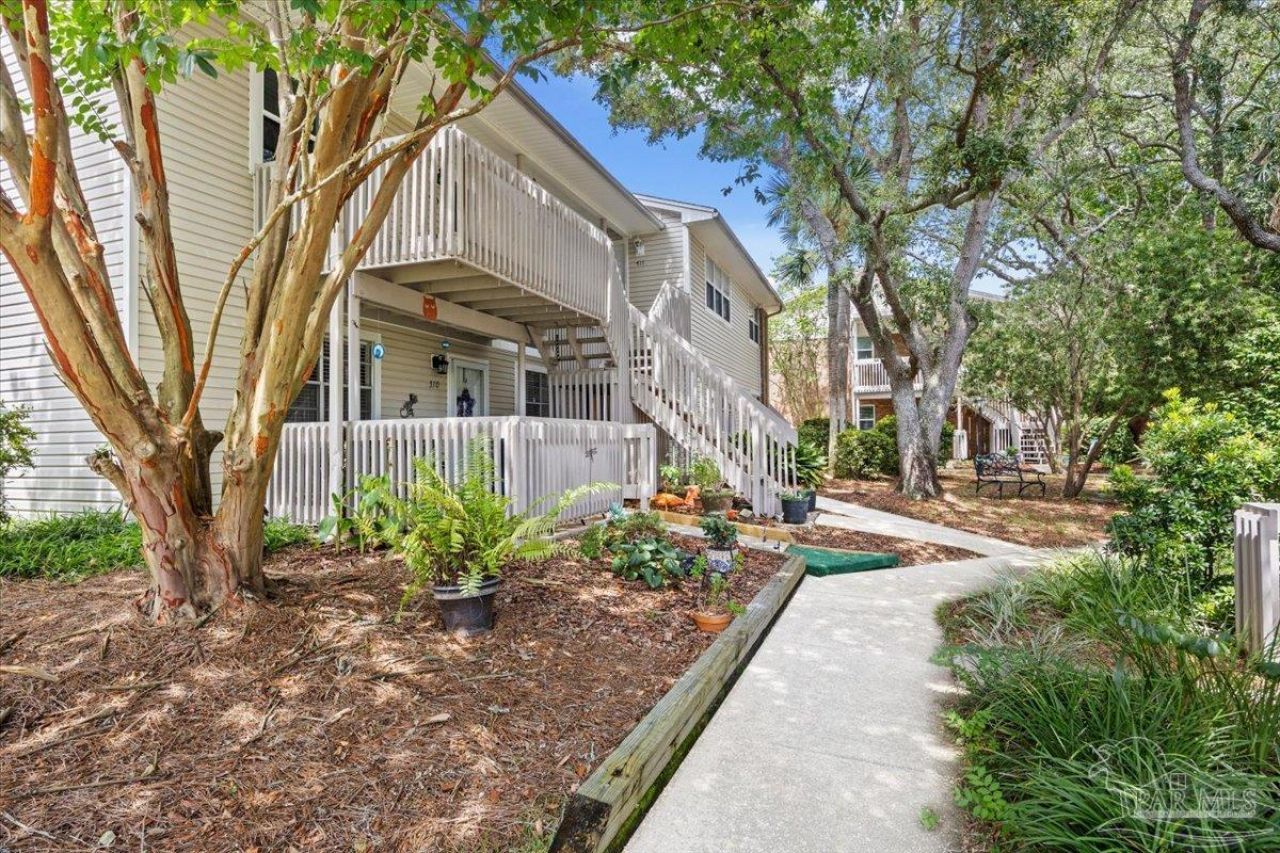
Beautiful, newly renovated three bedroom, 2 bath condo right across the bridge from the beach! This home has all new flooring, new paint , new appliances ( including built in microwave) in the kitchen plus new washer and dryer! The bathrooms have the new toilets and vanity and the master tub/ shower has been converted to walk in shower. The grounds are shaded and lush with beautiful trees and shrubs and yes, there is a pool! If that is not enough Shoreline Park is right down the street on the intercoastal with boat launch, picnic tables and a beach for swimming and paddle boarding! All information deemed to be correct, buyer to verify
Property Features
Property Type: Residential - Condominium
Cooling: Central Air, Ceiling Fan(s), ENERGY STAR Qualified E
Heating: Central, ENERGY STAR Qualified Heat Pump
Home Style: Traditional
Property Type: Condo
Stories: 1.0
Year Built: 1981
Amenities
Ceiling Fan(s)
Feature Descriptions
Appliances: Electric Water Heater, Dryer, Washer, Built In Microwave, Dishwasher, Microwave, Refrigerator, Self Cleaning Oven, ENERGY STAR Qualified Dishwasher, ENERGY STAR Qualified Refrigerator, ENERGY STAR Qualified Appliances, ENERGY STAR Qualified Washer, ENERGY STAR Qualified Water Heater
Community Features: Pool
Construction Materials: Brick
Days on Site: 13
Dining Room: Living/Dining Combo
Exterior: Brick
Foundation: Slab
HOA Fee: 545
HOA Y/N: Yes
Kitchen: Remodeled
Lot: Central Access
Sewer: Public Sewer
Swimming Pool: Yes
Water: Public
Zoning: City
Room Sizes
Primary Bedroom: 15 X 10
Dining Room: 12 X 8 Level - First
Kitchen: 8 X 8 Level - First
Living Room: 15 X 13 Level - First
Local Schools
High School: Gulf Breeze
Middle School: GULF BREEZE
Elementary School: Gulf Breeze
Listed By / Shown By
Listed By
Agency Name: KELLER WILLIAMS REALTY EMERALD COAST WEST BRANCH
Agency Phone: 850-515-0250
Shown By
Agent Name: Keri Sims
Agent Phone: (850) 712-0666
Agency Title: The Realty Vault

Estimate Your Payment
Estimated Payment
$ 843.27 per month $745.56 Principal & Interest $0.00 Property Tax (data not provided by mls) $97.71 Homeowner's InsuranceChange Payment Information

Privacy Policy / DMCA Notice / ADA Accessibility


This site is hosted, designed and copyright
© 1994 - 2026 by
Delta Media Group, Inc. -- Patent Pending --
1200 Shoreline Dr, Unit 311 | MLS# 685882
This condo located at 1200 Shoreline Dr, Unit 311, Gulf Breeze, FL 32561 is currently listed for sale with an asking price of $335,000. This property was built in 1981 and has 3 bedrooms and 2 full baths with 1200 sq. ft. Shoreline Dr, Unit 311 is located in the Sailwind subdivision. Search Sailwind real estate on ksims.therealtyvault.com today.