KeriSims

BEDS3
BATHS3 full 1 partial
SQUARE FEET1,970
MLS#683868
STATUSActive
PROPERTY TYPEResidential - Single Family
SUBDIVISIONMariners Cove
Property Description
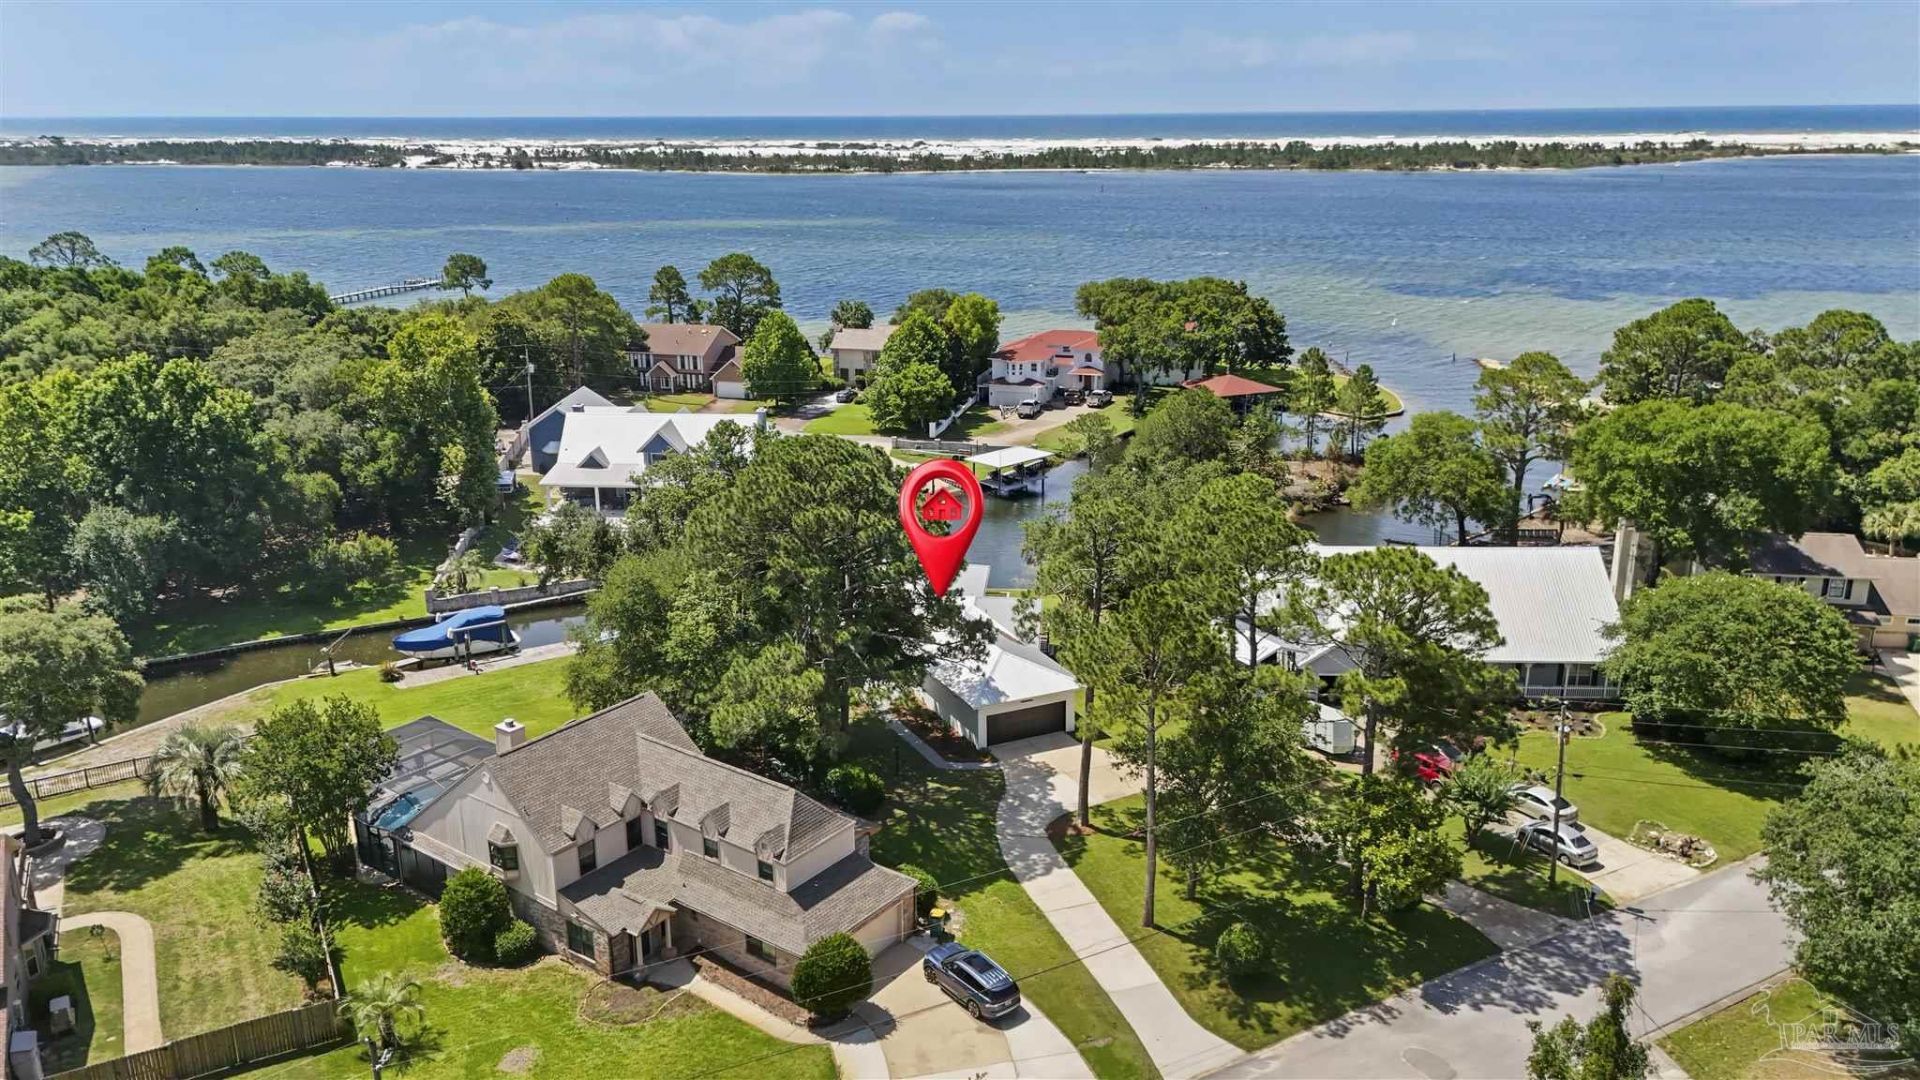
89 feet of canal frontage opening to a private island and the Intracoastal Waterway. Single-story home, no HOA. 1,970 sq ft, 3 bedroom suites, each with an en suite bath and walk-in closet. Two suites face the canal, private island, and Intracoastal. Additional half bath. Professional remodel complete in early 2026. 15 foot vaulted ceilings, 9.5 foot ceilings throughout. Custom finishes and LED lighting. Kitchen: gas appliances, quartz countertops, oversized center island, open concept facing the water. Built with 2x6 construction. No history of flooding. 10x40 screened, under roof back patio, outside deck, laundry/mud room, oversized garage. Professional quotes are available for a Gunite pool, paver patio, dock, and boat lift, priced below what buyers typically expect for this scope of work.
Property Features
Property Type: Residential - Single Family
Cooling: Central Air, Ceiling Fan(s)
Garage: 2
Heating: Natural Gas
Home Style: Contemporary
Lot Size: 0.42 Acres
Property Type: Single Family Residence
Stories: 1.0
Year Built: 1992
Amenities
Cathedral Ceiling(s)
Ceiling Fan(s)
High Ceilings
Vaulted Ceiling(s)
Balcony
Lawn Pump
Sprinkler
Rain Gutters
Feature Descriptions
Appliances: Tankless Water Heater/Gas, Disposal
Construction Materials: Frame
Days on Site: 53
Dining Room: Breakfast Bar, Breakfast Room/Nook, Eat-in Kitchen, Kitchen/Dining Combo, Living/Dining Combo
Exterior: Frame
Foundation: Slab
Kitchen: Updated, Granite Counters, Kitchen Island
Lot: Cul-De-Sac
Lot Dimensions: 0.42 acre(s)
Sewer: Public Sewer
Waterfront: Canal Front, Waterfront, Block/Seawall
Zoning: Res Single
Room Sizes
Primary Bedroom: 13.8 X 13.4 Level - First
Local Schools
High School: Local School In County
Middle School: LOCAL SCHOOL IN COUNTY
Elementary School: Local School In County
Listed By / Shown By
Listed By
Agency Name: Levin Rinke Realty
Agency Contact: cthom@levinrinkerealty.com
Shown By
Agent Name: Keri Sims
Agent Phone: (850) 712-0666
Agency Title: The Realty Vault

Estimate Your Payment
Estimated Payment
$ 2,746.30 per month $2,428.09 Principal & Interest $0.00 Property Tax (data not provided by mls) $318.21 Homeowner's InsuranceChange Payment Information

Privacy Policy / DMCA Notice / ADA Accessibility


This site is hosted, designed and copyright
© 1994 - 2026 by
Delta Media Group, Inc. -- Patent Pending --
23 Neptune Dr | MLS# 683868
This single family home located at 23 Neptune Dr, Mary Esther, FL 32569 is currently listed for sale with an asking price of $1,091,000. This property was built in 1992 and has 3 bedrooms and 3 full and 1 partial baths with 1970 sq. ft. Neptune Dr is located in the Mariners Cove subdivision. Search Mariners Cove real estate on ksims.therealtyvault.com today.