KeriSims

BEDS3
BATHS2 full
SQUARE FEET1,499
MLS#686286
STATUSActive Under Contract
PROPERTY TYPEResidential - Single Family
SUBDIVISIONLa Quinta Manor
Property Description
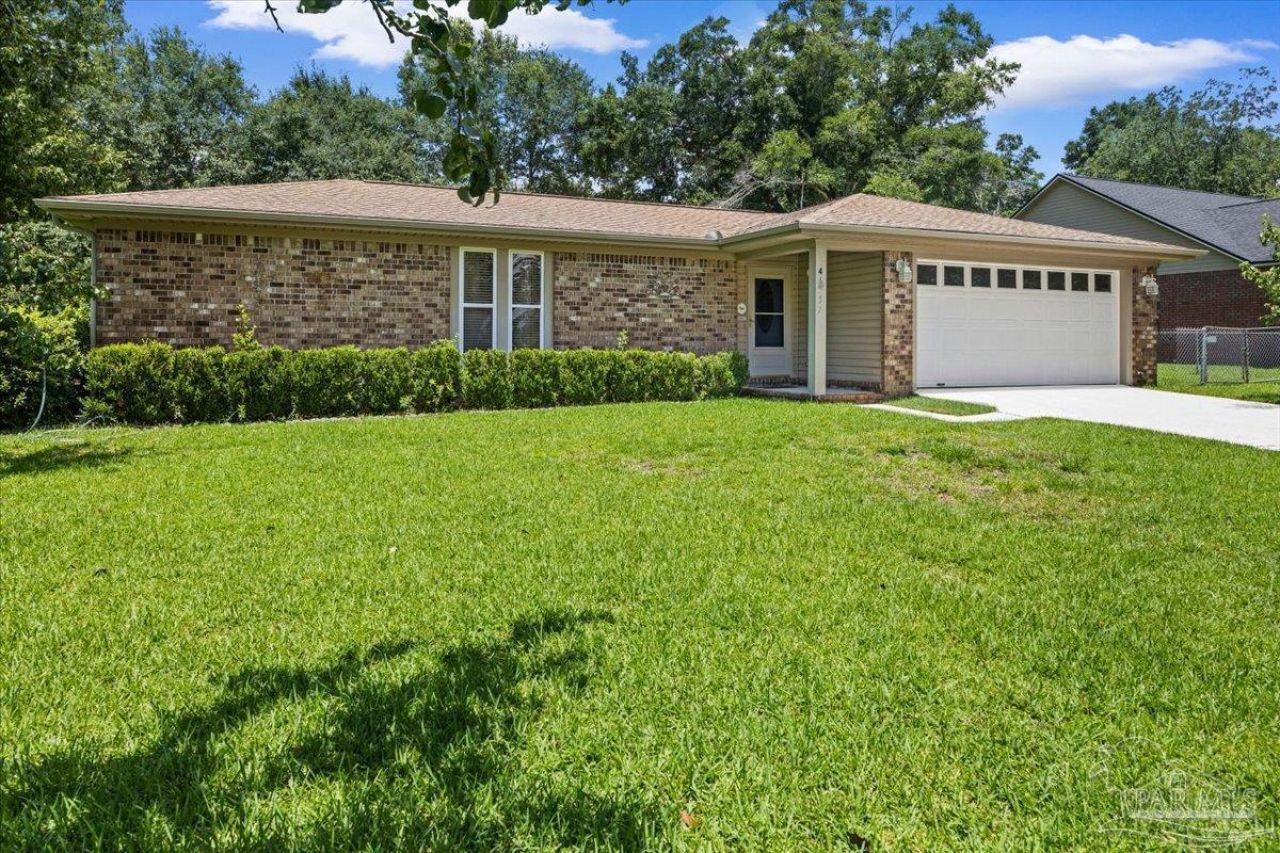
BIG BEAUTIFUL YARD ON QUIET STREET IN PACE. .33 Acre with Privacy of more. 3/2 on quant neighborhood close to Pensacola, Schools and Shopping. 2 nice workshop/storage sheds with electric and rollup door. Great condition for storage. Cozy living room to entertain and plenty of room for guest. Nice Gas fireplace for those real cool nights we have. The Sunroom is the best place in the house to spread out and relax, read a book and overlook the beautiful backyard. Nature is all around!! Laminate in living room and tile in bathrooms. Main bath has a walk in closet. Ceiling fans through out. The seller is leaving her new washing machine, dryer and generator. A/C replaced in 2011, roof replaced in 2018, Septic drain field lines replaced in 2025. Well maintained home that needs some new folks to Love it.
Property Features
Property Type: Residential - Single Family
Cooling: Central Air, Ceiling Fan(s)
Garage: 2
Heating: Central
Home Style: Ranch
Lot Size: 0.33 Acres
Property Type: Single Family Residence
Stories: 1.0
Year Built: 1984
Amenities
Baseboards
Ceiling Fan(s)
Sun Room
Rain Gutters
Feature Descriptions
Appliances: Electric Water Heater, Dryer, Washer, Dishwasher, Refrigerator
Construction Materials: Brick
Days on Site: 5
Dining Room: Kitchen/Dining Combo
Exterior: Brick
Fencing: Back Yard
Flooring: Tile, Laminate
Foundation: Slab
Kitchen: Not Updated, Laminate Counters, Pantry
Lot: Interior Lot
Lot Dimensions: 0.33 acre(s)
Sewer: Septic Tank
Utilities: Cable Available
Water: Public
Zoning: County
Room Sizes
Primary Bedroom: 14.25 X 12.833333333 Level - First
Dining Room: 12 X 12.333333333 Level - First
Kitchen: 12 X 6.5 Level - First
Living Room: 14.666666666 X 19.25 Level - First
Local Schools
High School: Pace
Middle School: SIMS
Elementary School: Dixon
Listed By / Shown By
Listed By
Agency Name: JANET COULTER REALTY
Agency Phone: 850-206-3666
Shown By
Agent Name: Keri Sims
Agent Phone: (850) 712-0666
Agency Title: The Realty Vault

Estimate Your Payment
Estimated Payment
$ 677.14 per month $598.68 Principal & Interest $0.00 Property Tax (data not provided by mls) $78.46 Homeowner's InsuranceChange Payment Information

Privacy Policy / DMCA Notice / ADA Accessibility


This site is hosted, designed and copyright
© 1994 - 2026 by
Delta Media Group, Inc. -- Patent Pending --
4657 Laquinta Ct | MLS# 686286
This single family home located at 4657 Laquinta Ct, Pace, FL 32571 is currently listed for sale with an asking price of $269,000. This property was built in 1984 and has 3 bedrooms and 2 full baths with 1499 sq. ft. Laquinta Ct is located in the La Quinta Manor subdivision. Search La Quinta Manor real estate on ksims.therealtyvault.com today.