KeriSims

BEDS3
BATHS2 full
SQUARE FEET1,248
MLS#687480
STATUSActive
PROPERTY TYPEResidential - Single Family
SUBDIVISIONMayfair
Property Description
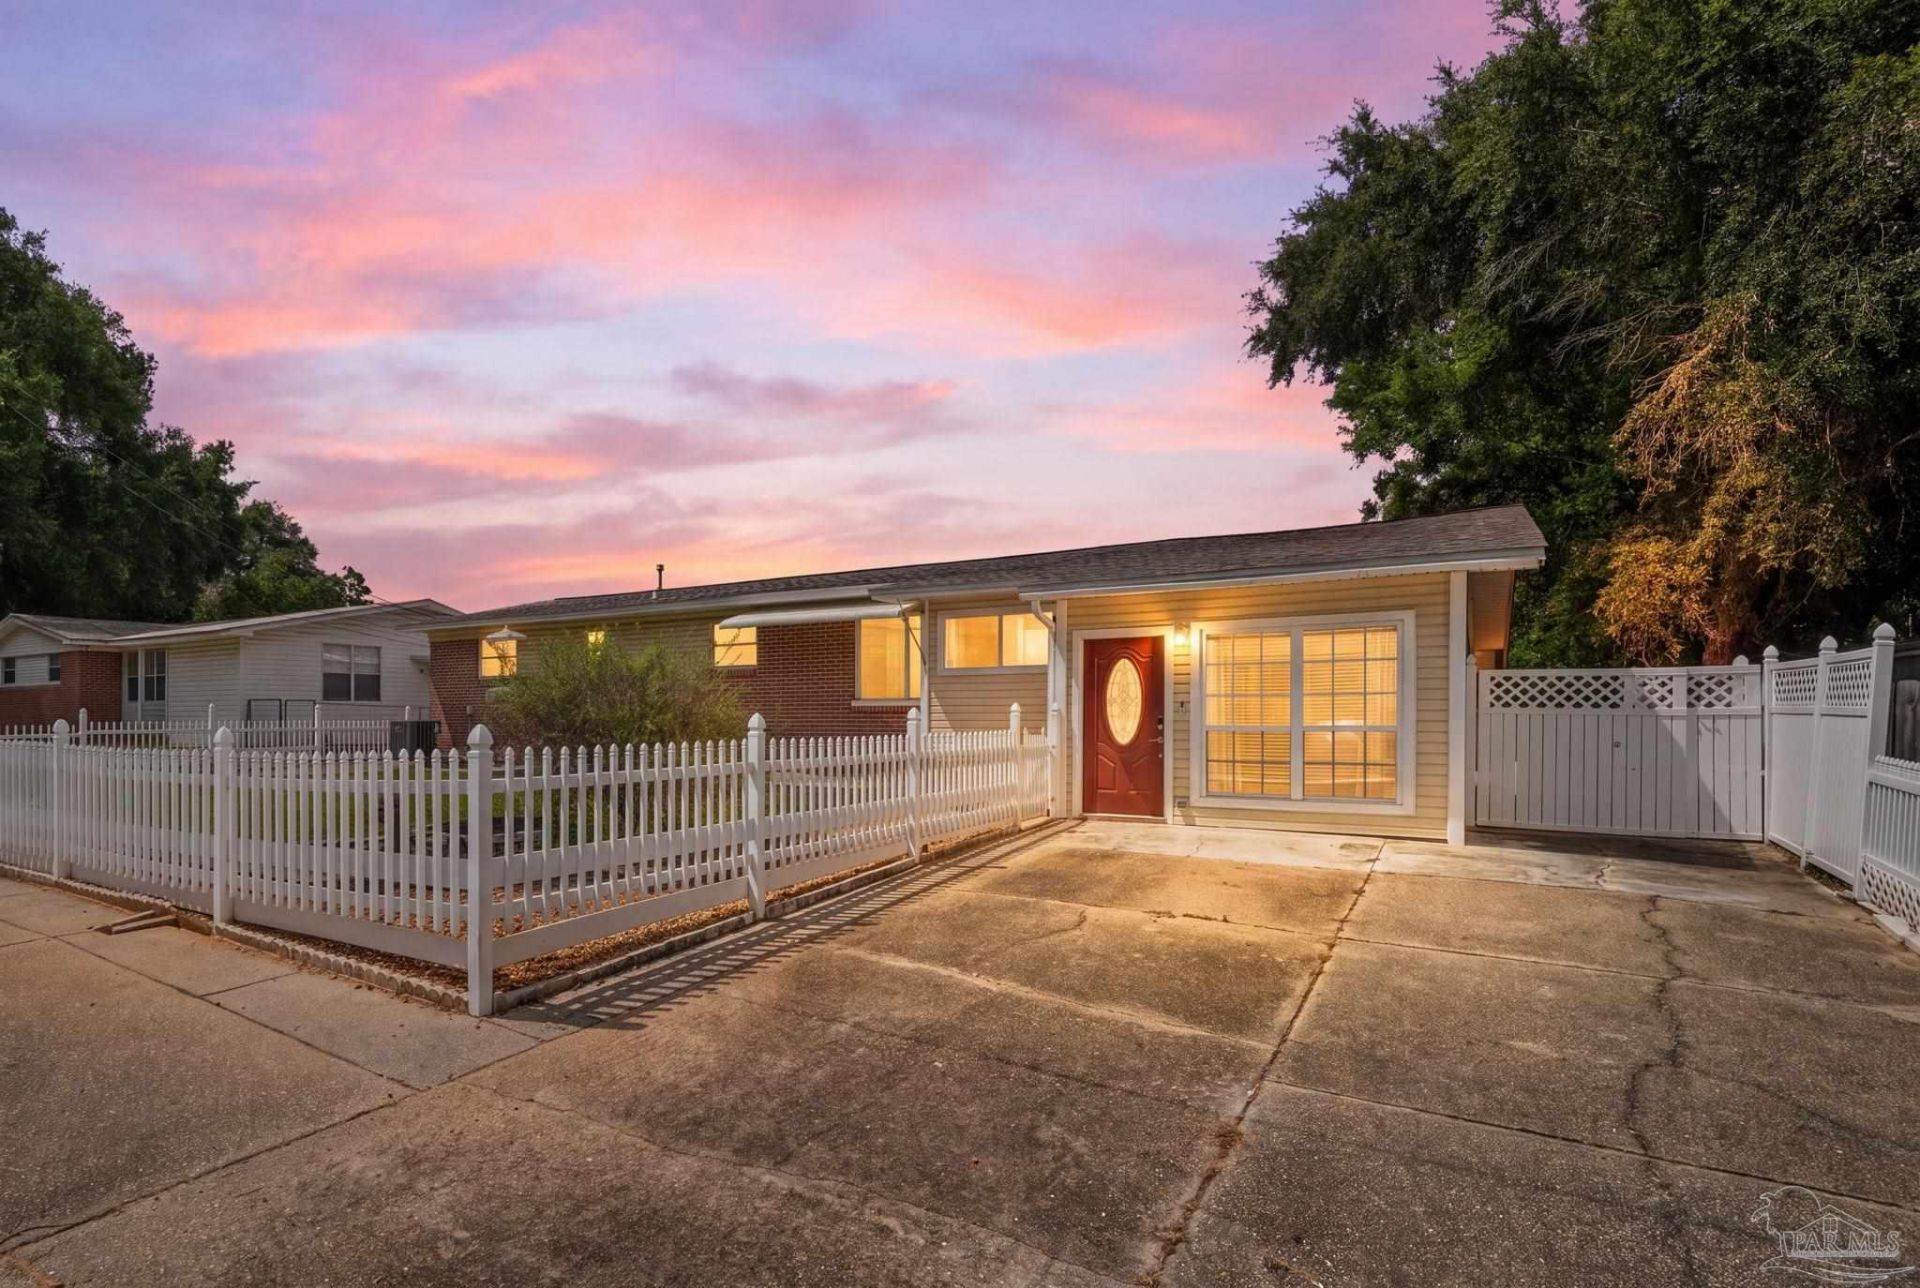
Welcome home to 1207 Suburban Drive! The unique gem is immaculate and move-in ready! With 3 bedrooms and 2 bathrooms, this home provides more square footage not even accounted for. Home includes two dining areas, two living rooms, a Florida room, storage/utility area, inside laundry room, gigantic walk-in pantry, and a workshop, perfect for your hobby or gardening! There is extra parking for all so don't forget to bring your RV or boat. The backyard has a beautiful screened-in lanai and new decking, great for family BBQs! And please don't forget the storage, storage, and more storage! Call me today for an appointment!
Property Features
Property Type: Residential - Single Family
Cooling: Central Air, Ceiling Fan(s)
Heating: Central, Fireplace(s)
Home Style: Traditional
Lot Size: 0.19 Acres
Property Type: Single Family Residence
Stories: 1.0
Year Built: 1959
Amenities
Storage
Ceiling Fan(s)
Plant Ledges
Bonus Room
Sun Room
Feature Descriptions
Appliances: Tankless Water Heater, Dishwasher, Refrigerator
Construction Materials: Brick, Frame
Days on Site: 73
Dining Room: Formal Dining Room, Kitchen/Dining Combo
Exterior: Brick, Frame
Fencing: Back Yard, Privacy
Flooring: Hardwood, Tile
Formal Dining: Yes
Foundation: Slab
Kitchen: Not Updated, Laminate Counters
Lot: Interior Lot
Lot Dimensions: 0.19 acre(s)
Sewer: Public Sewer
Water: Public
Zoning: Res Single
Room Sizes
Primary Bedroom: 12 X 12 Level - First
Dining Room: 11 X 8 Level - First
Kitchen: 12 X 9 Level - First
Living Room: 15 X 14 Level - First
Local Schools
High School: Escambia
Middle School: WARRINGTON
Elementary School: Oakcrest
Listed By / Shown By
Listed By
Agency Name: Better Homes And Gardens Real Estate Main Street Properties
Agency Phone: 850-912-4123
Shown By
Agent Name: Keri Sims
Agent Phone: (850) 712-0666
Agency Title: The Realty Vault

Estimate Your Payment
Estimated Payment
$ 541.21 per month $478.50 Principal & Interest $0.00 Property Tax (data not provided by mls) $62.71 Homeowner's InsuranceChange Payment Information

Privacy Policy / DMCA Notice / ADA Accessibility


This site is hosted, designed and copyright
© 1994 - 2026 by
Delta Media Group, Inc. -- Patent Pending --
1207 Suburban Dr | MLS# 687480
This single family home located at 1207 Suburban Dr, Pensacola, FL 32505 is currently listed for sale with an asking price of $215,000. This property was built in 1959 and has 3 bedrooms and 2 full baths with 1248 sq. ft. Suburban Dr is located in the Mayfair subdivision. Search Mayfair real estate on ksims.therealtyvault.com today.