KeriSims

BEDS2
BATHS2 full
SQUARE FEET950
MLS#689786
STATUSActive
PROPERTY TYPEResidential - Townhouse
SUBDIVISIONSpyglass Point
Property Description
Affordable, immaculately clean upstairs 2BR/2BA condo ideally located in East Pensacola off Scenic Highway, near highly rated schools, grocery stores, dining, downtown and beaches. Upgrades include smooth high vaulted ceilings, wood laminate flooring, new HVAC system in 2021, new roof in 2022, new hot water heater in 2023, new refrigerator/freezer in 2023, enhancing long term value and comfort. Master BR has a large walk-in closet and private bath with vanity. There's a large walk-in storage room off the balcony and extra storage in the laundry room off the kitchen. Two assigned parking spaces and private pool access come with this unit.
Property Features
Property Type: Residential - Townhouse
Cooling: Central Air, Ceiling Fan(s)
Heating: Central
Home Style: Ranch
Lot Size: 7.70 Acres
Property Type: Residential Attached
Stories: 2.0
Year Built: 1982
Amenities
Storage
Baseboards
Ceiling Fan(s)
High Ceilings
High Speed Internet
Recessed Lighting
Balcony
Feature Descriptions
Appliances: Electric Water Heater, Washer, Dishwasher, Microwave, Refrigerator
Construction Materials: Frame
Days on Site: 26
Dining Room: Kitchen/Dining Combo
Exterior: Frame
Foundation: Off Grade
HOA Fee: 4560
HOA Y/N: Yes
Kitchen: Not Updated, Laminate Counters, Pantry
Lot: Central Access
Lot Dimensions: 7.70 acre(s)
Sewer: Public Sewer
Swimming Pool: Yes
Utilities: Cable Available
Water: Public
Zoning: Res Multi
Room Sizes
Primary Bedroom: 13 X 12 Level - Second
Dining Room: 9 X 8 Level - Second
Kitchen: 6 X 9 Level - Second
Living Room: 13 X 13 Level - Second
Local Schools
High School: Washington
Middle School: WORKMAN
Elementary School: A.K. Suter
Listed By / Shown By
Listed By
Agency Name: CENTURY 21 AMERISOUTH REALTY
Agency Contact: DIRCT: 850-478-6800
Shown By
Agent Name: Keri Sims
Agent Phone: (850) 712-0666
Agency Title: The Realty Vault

Estimate Your Payment
Estimated Payment
$ 427.68 per month $378.12 Principal & Interest $0.00 Property Tax (data not provided by mls) $49.55 Homeowner's InsuranceChange Payment Information

Privacy Policy / DMCA Notice / ADA Accessibility


This site is hosted, designed and copyright
© 1994 - 2026 by
Delta Media Group, Inc. -- Patent Pending --
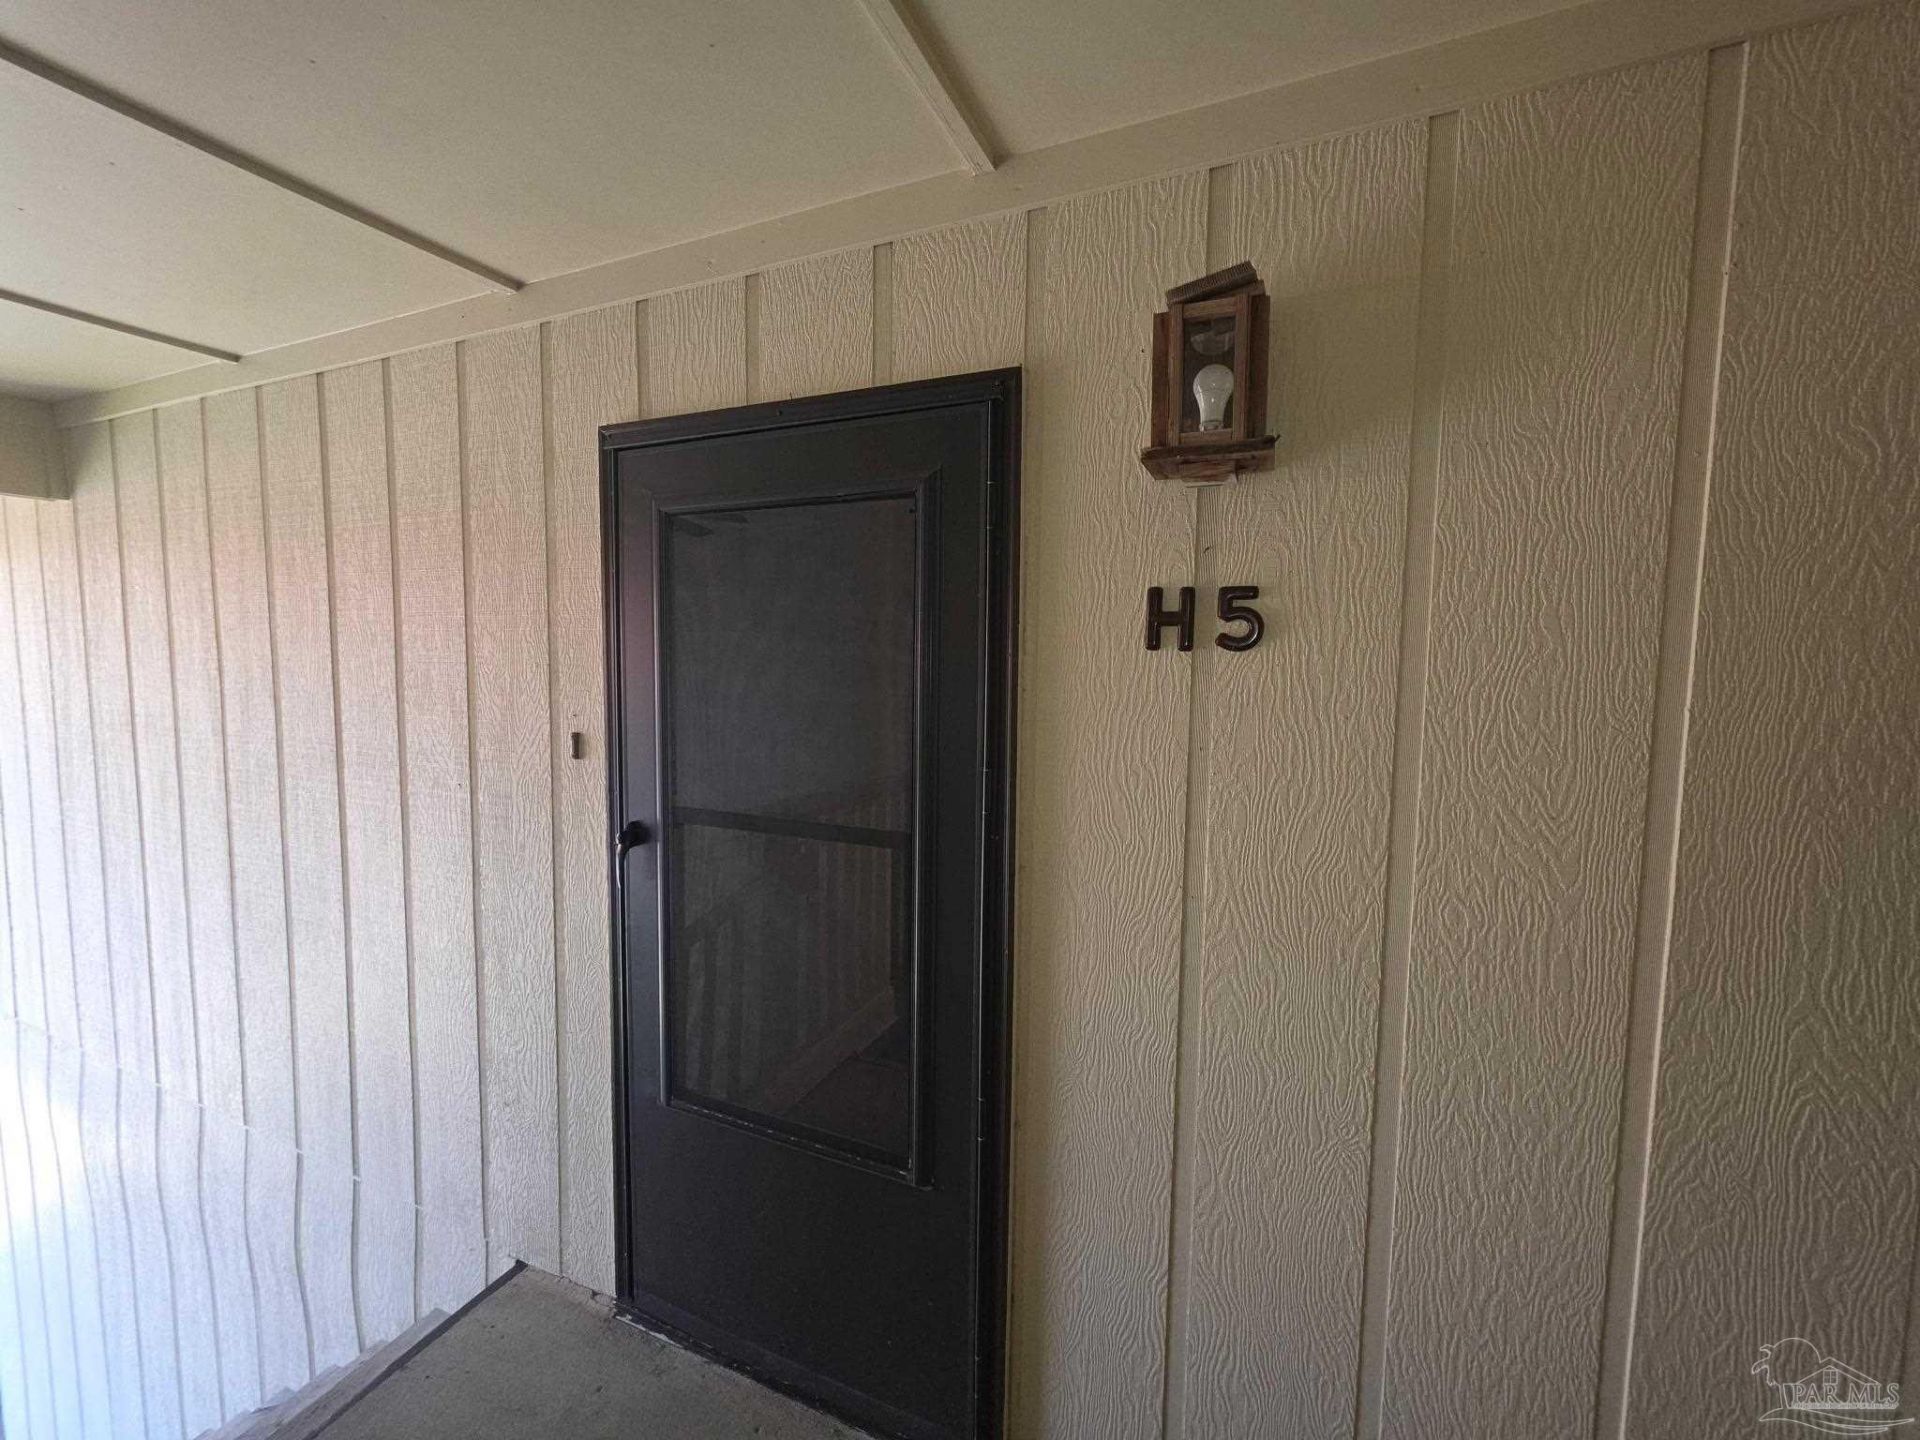
2201 Scenic Hwy, Unit H5 | MLS# 689786
This townhouse located at 2201 Scenic Hwy, Unit H5, Pensacola, FL 32503 is currently listed for sale with an asking price of $169,900. This property was built in 1982 and has 2 bedrooms and 2 full baths with 950 sq. ft. Scenic Hwy, Unit H5 is located in the Spyglass Point subdivision. Search Spyglass Point real estate on ksims.therealtyvault.com today.