KeriSims

BEDS1
BATHS1 full
SQUARE FEET624
MLS#689941
STATUSActive
PROPERTY TYPEResidential - Single Family
SUBDIVISIONCarlton Palms
Property Description
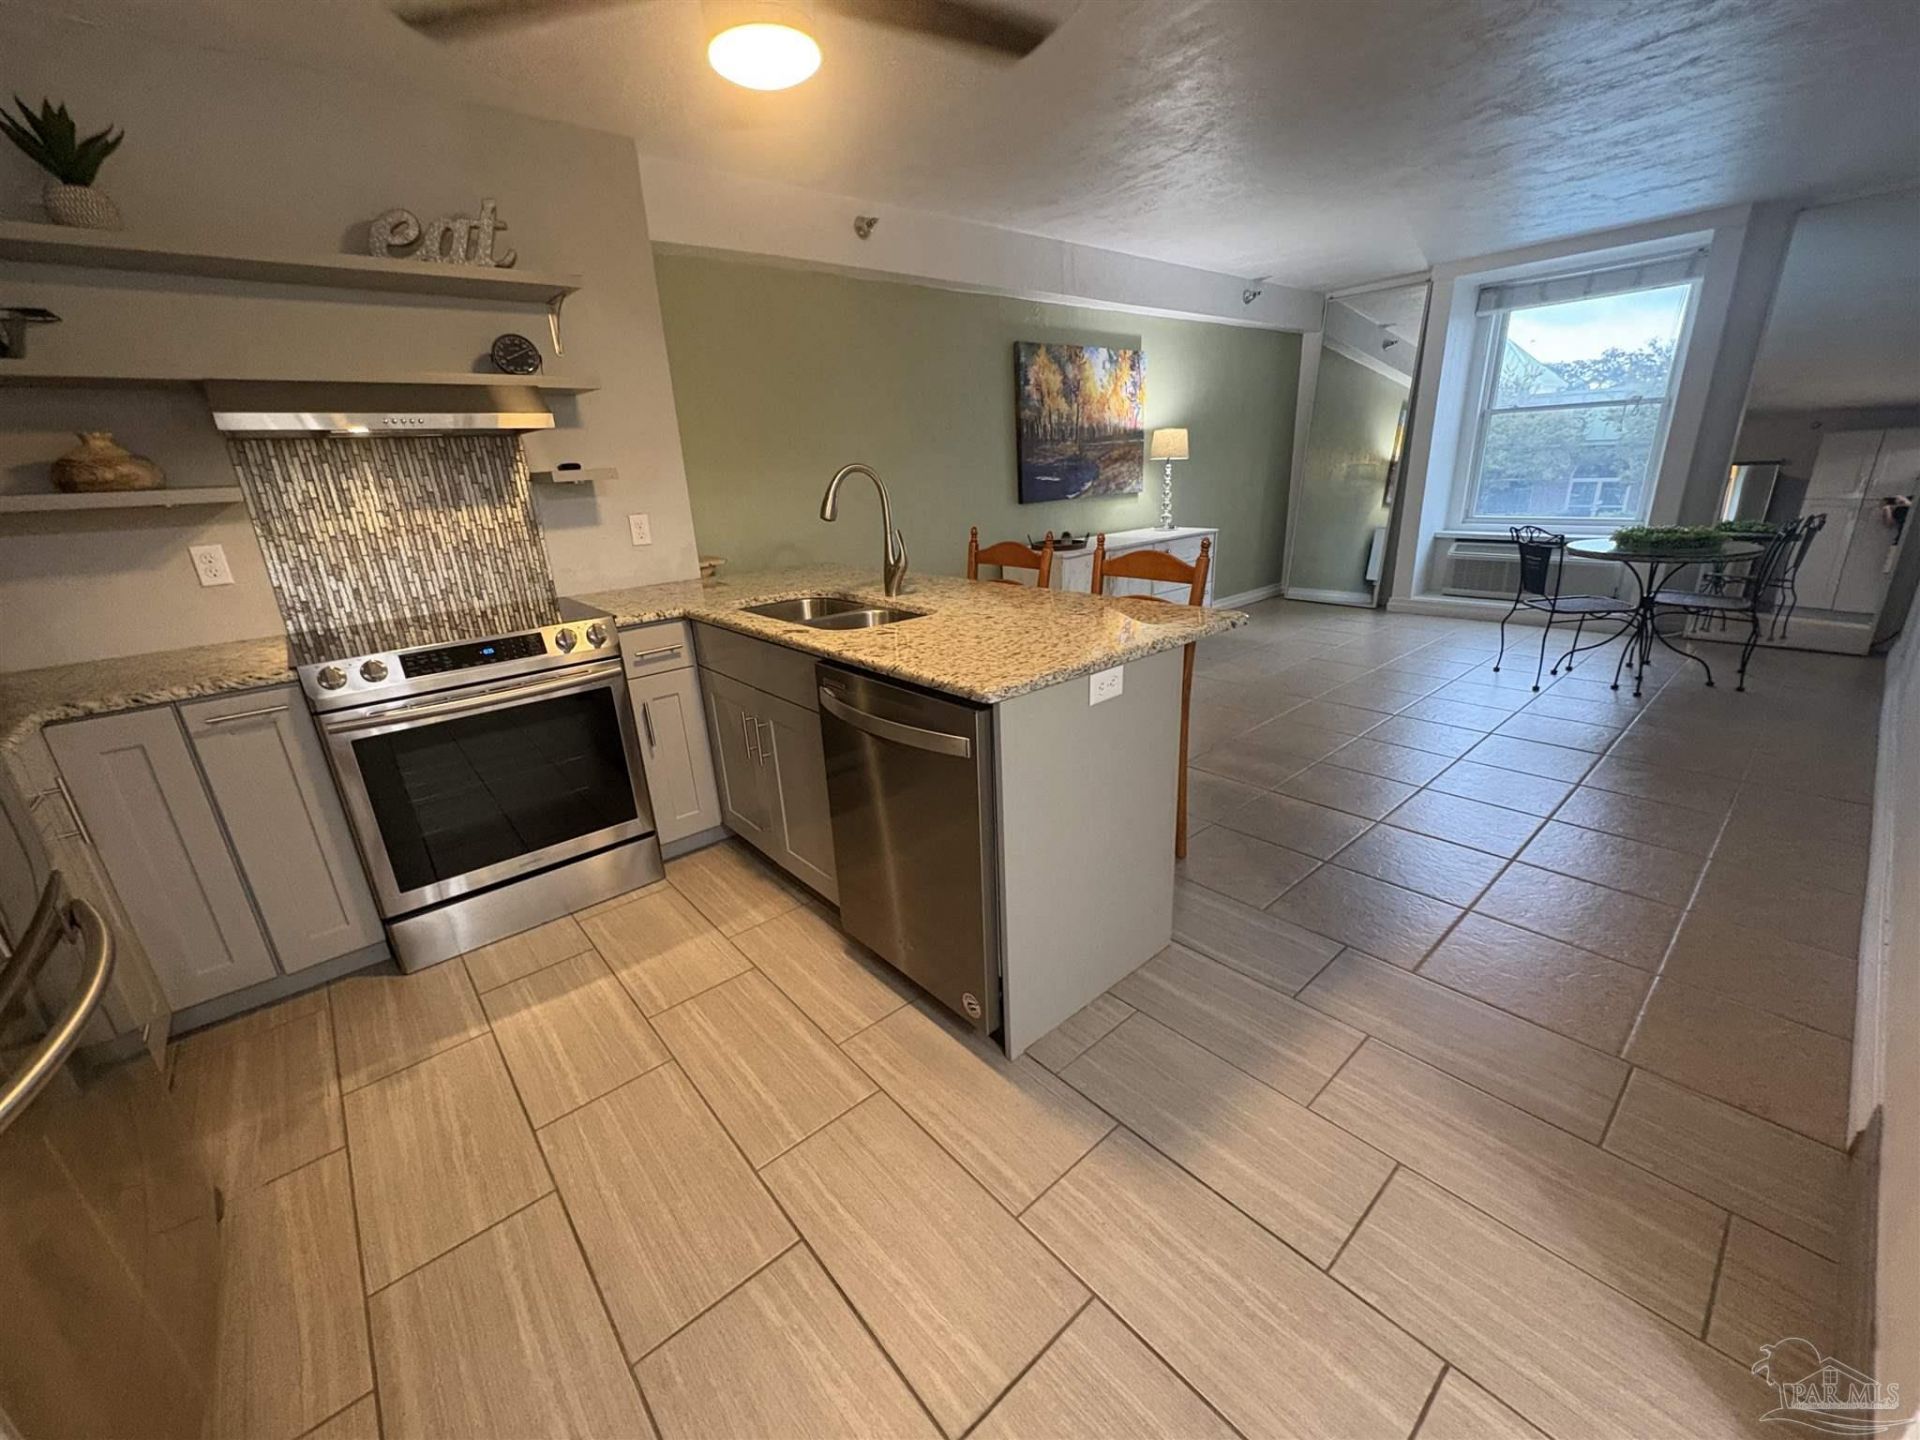
This condominium offers the ultimate resort-style living with both an indoor heated pool, an outdoor pool and an exercise gym. The comprehensive HOA fees cover electricity, water, cable, trash, and landscaping-essentially everything you need to live comfortably except for Wi-Fi. Imagine having vibrant city life right at your doorstep, with a variety of stores, shops, and bars just a leisurely walk around the corner in downtown Pensacola. The unit was partially remodeled a few years ago and has been lovingly maintained. The current owners spent years enjoying this property as a perfect second home for attending concerts, celebrating Mardi Gras, and hosting friends. They are now selling only to purchase a new home closer to their out-of-town grandchildren. The Wife told me to get it sold she's ready to chase her grandkids.
Property Features
Property Type: Residential - Single Family
Cooling: Wall/Window Unit(s), Ceiling Fan(s)
Heating: Wall/Window Unit(s)
Home Style: Traditional
Lot Size: 4.00 Acres
Property Type: Single Family Residence
Year Built: 1973
Feature Descriptions
Appliances: Electric Water Heater
Construction Materials: Concrete
Days on Site: 23
Dining Room: Breakfast Bar, Eat-in Kitchen, Kitchen/Dining Combo, Living/Dining Combo
Exterior: Concrete
Flooring: Tile
Foundation: Slab
HOA Fee: 13400
HOA Y/N: Yes
Kitchen: Remodeled
Lot: Corner Lot
Lot Dimensions: 4.00 acre(s)
Sewer: Public Sewer
Swimming Pool: Yes
Water: Public
Zoning: Res Multi
Room Sizes
Primary Bedroom: 15 X 20 Level - First
Kitchen: 14 X 12 Level - First
Local Schools
High School: Pensacola
Middle School: WORKMAN
Elementary School: Global Learning Academy
Listed By / Shown By
Listed By
Agency Name: The Realty Box
Agency Phone: 850-982-3287
Shown By
Agent Name: Keri Sims
Agent Phone: (850) 712-0666
Agency Title: The Realty Vault

Estimate Your Payment
Estimated Payment
$ 299.55 per month $264.84 Principal & Interest $0.00 Property Tax (data not provided by mls) $34.71 Homeowner's InsuranceChange Payment Information
Privacy Policy / DMCA Notice / ADA Accessibility


This site is hosted, designed and copyright
© 1994 - 2026 by
Delta Media Group, Inc. -- Patent Pending --
224 Garden St, Unit 232 | MLS# 689941
This single family home located at 224 Garden St, Unit 232, Pensacola, FL 32502 is currently listed for sale with an asking price of $119,000. This property was built in 1973 and has 1 bedrooms and 1 full baths with 624 sq. ft. Garden St, Unit 232 is located in the Carlton Palms subdivision. Search Carlton Palms real estate on ksims.therealtyvault.com today.