KeriSims

BEDS3
BATHS2 full
SQUARE FEET1,301
MLS#683285
STATUSActive
PROPERTY TYPEResidential - Single Family
SUBDIVISIONGlendale
Property Description
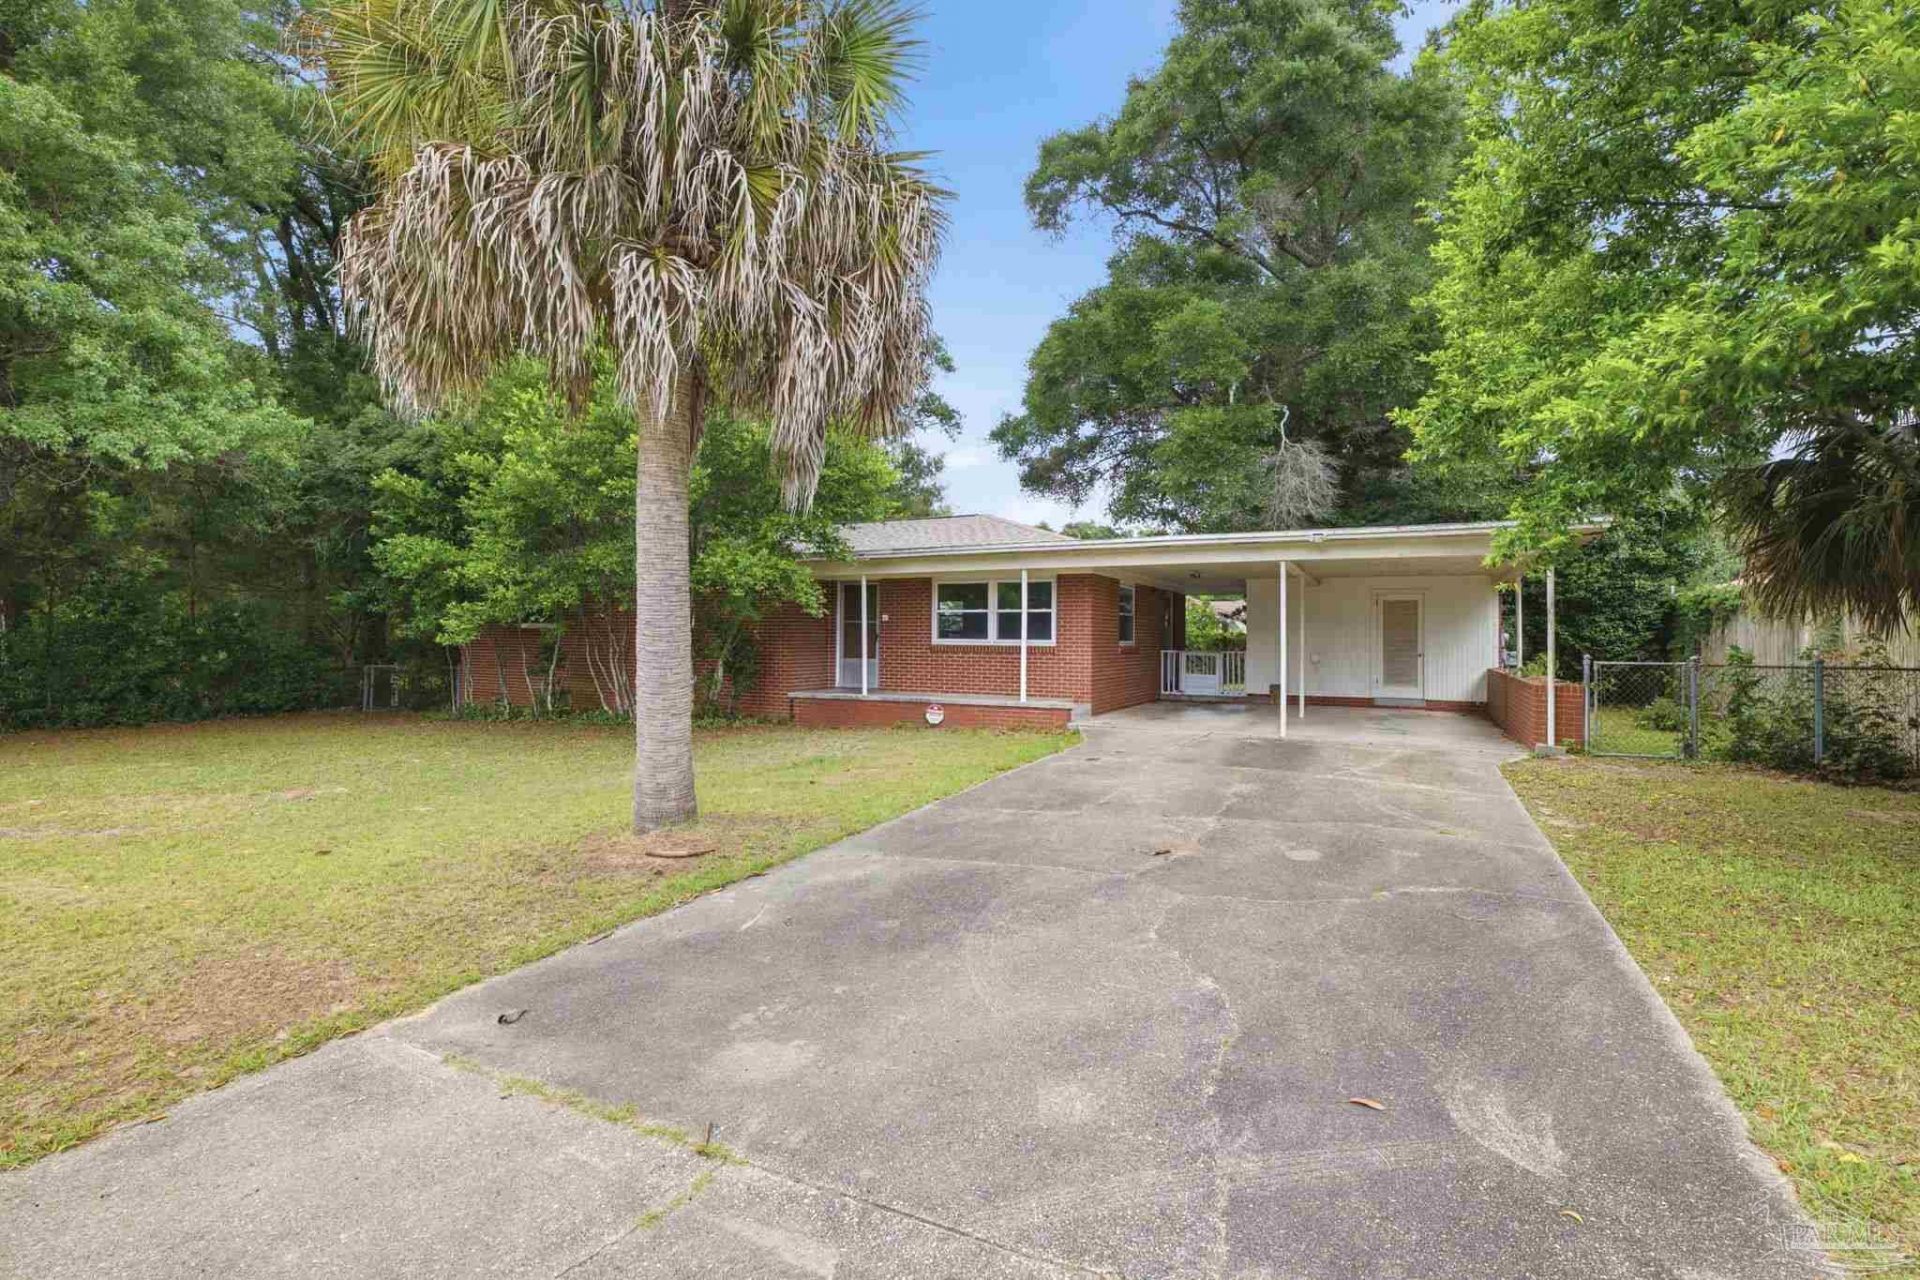
Price Improvement! Welcome home to this charming all-brick ranch nestled on a quiet dead-end street - the perfect setting for families looking for space, comfort, and a place to make lasting memories. Featuring 3 bedrooms, 2 bathrooms, and a spacious two-car carport, this home offers a functional layout with plenty of room to grow. Step outside and enjoy the large backyard, ideal for kids to play, family gatherings, weekend cookouts, or creating your dream outdoor oasis. Inside, the home has been well cared for and offers the perfect opportunity for new owners to add their own personal style and modern touches over time. Whether you're a first-time homebuyer, growing family, or someone looking for a peaceful neighborhood with room to make a house truly your own, this home is full of potential and ready for its next chapter!
Property Features
Property Type: Residential - Single Family
Cooling: Central Air, Ceiling Fan(s), ENERGY STAR Qualified E
Heating: Natural Gas
Home Style: Ranch
Lot Size: 0.24 Acres
Property Type: Single Family Residence
Stories: 1.0
Year Built: 1960
Amenities
Baseboards
Ceiling Fan(s)
Rain Gutters
Feature Descriptions
Appliances: Gas Water Heater, Dishwasher, Refrigerator, Oven, ENERGY STAR Qualified Dishwasher, ENERGY STAR Qualified Refrigerator, ENERGY STAR Qualified Appliances, ENERGY STAR Qualified Water Heater
Construction Materials: Brick
Days on Site: 155
Dining Room: Breakfast Room/Nook, Eat-in Kitchen
Exterior: Brick
Fencing: Back Yard
Flooring: Hardwood, Tile, Vinyl
Foundation: Off Grade
Kitchen: Not Updated
Lot: Cul-De-Sac
Lot Dimensions: 0.24 acre(s)
Sewer: Septic Tank
Water: Public
Zoning: Res Single
Room Sizes
Dining Room: 8 X 10 Level - First
Kitchen: 8 X 12 Level - First
Living Room: 12 X 16 Level - First
Local Schools
High School: Escambia
Middle School: WARRINGTON
Elementary School: Myrtle Grove
Listed By / Shown By
Listed By
Agency Name: Luxury Coastal Realty, LLC
Agency Phone: 850-316-4573
Shown By
Agent Name: Keri Sims
Agent Phone: (850) 712-0666
Agency Title: The Realty Vault

Estimate Your Payment
Estimated Payment
$ 440.52 per month $389.47 Principal & Interest $0.00 Property Tax (data not provided by mls) $51.04 Homeowner's InsuranceChange Payment Information

Privacy Policy / DMCA Notice / ADA Accessibility


This site is hosted, designed and copyright
© 1994 - 2026 by
Delta Media Group, Inc. -- Patent Pending --
310 N 58th Ave | MLS# 683285
This single family home located at 310 N 58th Ave, Pensacola, FL 32506 is currently listed for sale with an asking price of $175,000. This property was built in 1960 and has 3 bedrooms and 2 full baths with 1301 sq. ft. N 58th Ave is located in the Glendale subdivision. Search Glendale real estate on ksims.therealtyvault.com today.