KeriSims

BEDS2
BATHS2 full
SQUARE FEET1,075
MLS#690269
STATUSActive
PROPERTY TYPERental - Single Family
SUBDIVISIONNorth Mulworth
Property Description
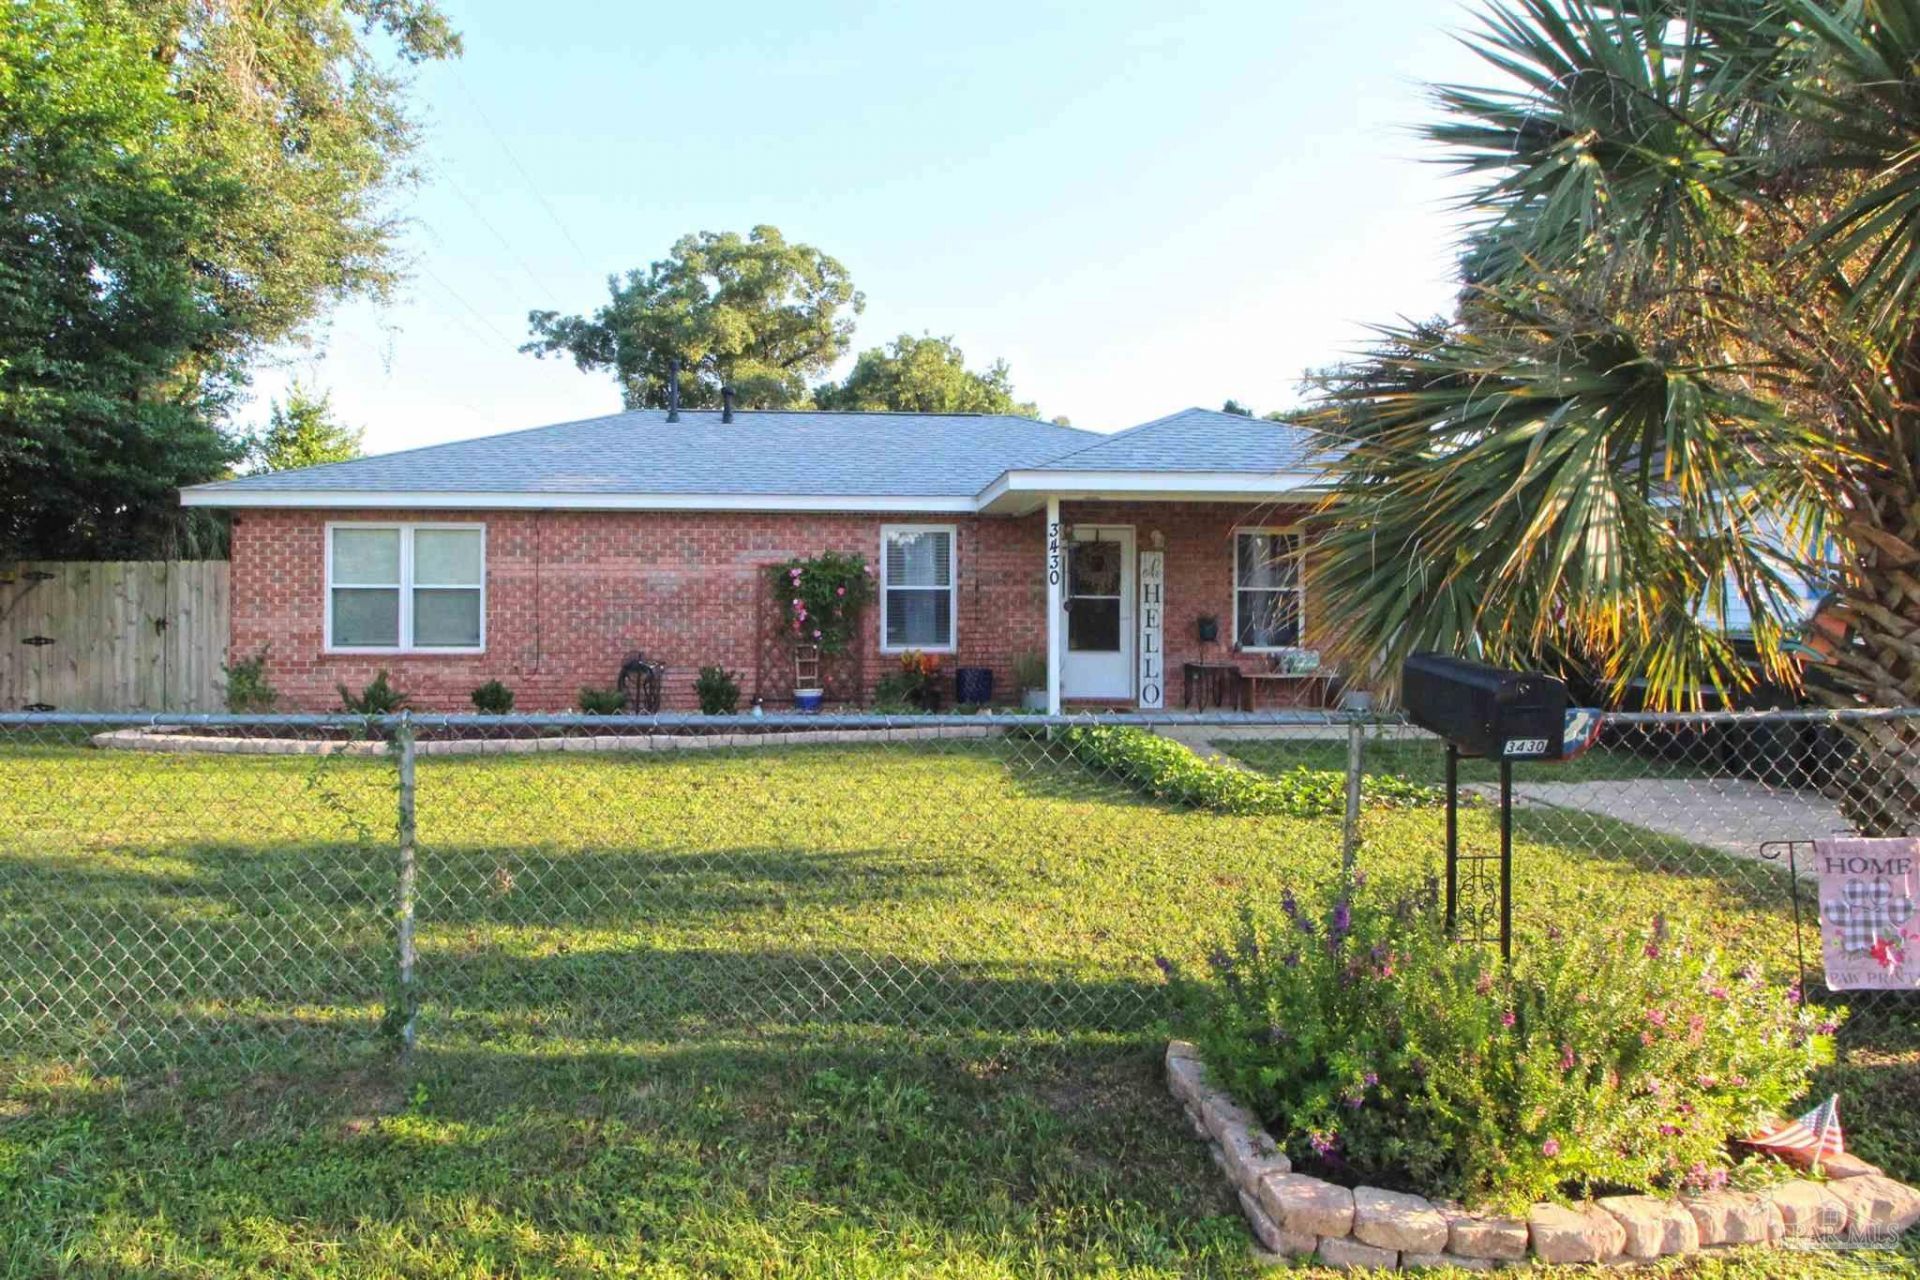
2-bedroom, 2-bath home conveniently located near Downtown Pensacola, shopping, dining, and major roadways. The home features a spacious living area, eat-in kitchen, and separate dining area. The kitchen includes stainless steel appliances, including a refrigerator, gas range, built-in microwave, and dishwasher. Luxury vinyl and tile flooring run throughout the home with no carpet. The oversized primary bedroom includes a sitting area and private bathroom. The second bedroom offers additional space for a bedroom, office, or other use. A gas water heater is included, along with a washer and dryer provided in as-is condition. The backyard is fully fenced. The home is not furnished; photos may show furnishings. Pets may be considered with owner approval and a $250 non-refundable pet fee per pet. Aggressive breeds will not be considered. Residents are required to have renter liability insurance, which can be added for $11.95/month, or may opt into the Resident Benefits Package (RBP) for $45/month, which includes renter liability insurance, HVAC air filter delivery, and on-demand pest control. Currently occupied. Please do not disturb the residents. Available 11/15.
Property Features
Property Type: Rental - Single Family
Cooling: Ceiling Fan(s), Central Air
Heating: Natural Gas
Lot Size: 0.20 Acres
Property Type: Residential Detached
Stories: 1.0
Year Built: 1997
Amenities
Ceiling Fan(s)
Feature Descriptions
Appliances: Gas Water Heater, Dryer, Washer, Built In Microwave, Dishwasher, Gas Stove/Oven, Refrigerator
Construction Materials: Brick Veneer, Frame
Days on Site: 7
Dining Room: Kitchen/Dining Combo
Exterior: Brick Veneer, Frame
Fencing: Back Yard, Full
Flooring: Tile, Simulated Wood
Foundation: Slab
Lot: Central Access
Lot Dimensions: 0.20 acre(s)
Pets Allowed: Yes, Upon Approval
Sewer: Septic Tank
Water: Public
Waterfront: No Water Features
Room Sizes
Dining Room: 9 X 11 Level - First
Kitchen: 9 X 9 Level - First
Living Room: 12 X 131 Level - First
Local Schools
High School: Pensacola
Middle School: WARRINGTON
Elementary School: Oakcrest
Listed By / Shown By
Listed By
Agency Name: REALTY MASTERS
Agency Phone: 850-473-3983
Shown By
Agent Name: Keri Sims
Agent Phone: (850) 712-0666
Agency Title: The Realty Vault


Privacy Policy / DMCA Notice / ADA Accessibility


This site is hosted, designed and copyright
© 1994 - 2026 by
Delta Media Group, Inc. -- Patent Pending --
3430 W Brainerd St | MLS# 690269
This property located at 3430 W Brainerd St, Pensacola, FL 32505 is currently listed for rent with an asking price of $1,450 / Monthly. Search Pensacola real estate on ksims.therealtyvault.com today.