KeriSims

BEDS2
BATHS2 full
SQUARE FEET1,394
MLS#690505
STATUSActive
PROPERTY TYPEResidential - Townhouse
SUBDIVISIONTown Square
Property Description
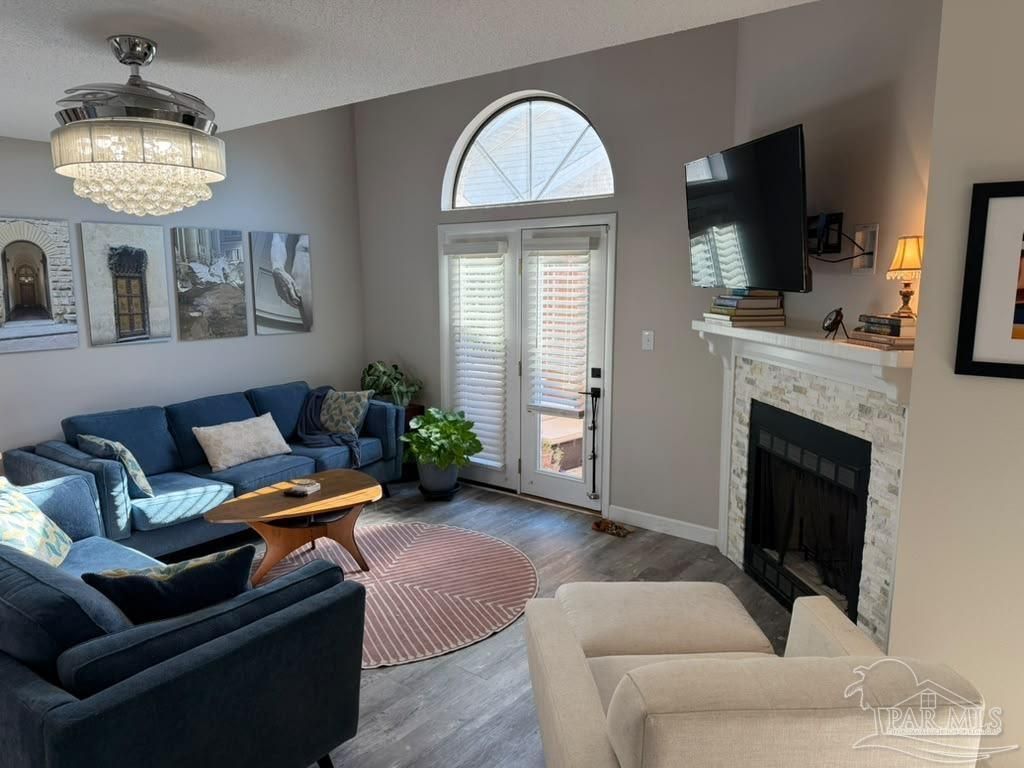
Welcome home to this turnkey, beautifully appointed 2-bedroom, 2-bath townhome with a 2-car garage in the greatly sought after community of Towne Square. Centrally located & minutes from the Cordova mall, sacred heart hospital, the airport and I-110/I-10. The spacious home offers luxury vinyl flooring throughout, a ground primary on-suite bedroom, ample closets, washer/dryer area, a wood-burning fireplace in the cozy living room with French doors to a private sitting patio. The previously updated kitchen boasts newer appliances, granite tops and cabinets, breakfast counter. Additionally, both bathrooms have also been updated with newer cabinets, tiling a walk-in shower on first level and upstairs a luxury soaker tub was added. Use the grand staircase to access the loft mezzanine space upstairs, perfect for the home office or playroom; through the loft, also on the upper level, the second on-suite bedroom with vaulted ceilings perfect for guests. Special feature: this townhome community allows for 30-day minimum rental, suitable for short-term rentals for investors or vacation home buyers. Added plus, it is a pool community with a very low Assoc fee $282/monthly. It is a must-see ! call to make your appointment today.
Property Features
Property Type: Residential - Townhouse
Cooling: Central Air, Ceiling Fan(s)
Garage: 2
Heating: Central, Fireplace(s)
Home Style: Traditional
Lot Size: 0.05 Acres
Property Type: Residential Attached
Stories: 2.0
Year Built: 1986
Amenities
Baseboards
Ceiling Fan(s)
High Ceilings
Office/Study
Rain Gutters
Feature Descriptions
Appliances: Electric Water Heater, Built In Microwave, Dishwasher, Refrigerator
Community Features: Pool
Construction Materials: Brick, Frame
Dining Room: Kitchen/Dining Combo
Exterior: Brick, Frame
Fencing: Back Yard, Privacy
Flooring: Tile
Foundation: Slab
HOA Fee: 3384
HOA Y/N: Yes
Kitchen: Updated, Pantry
Lot: Cul-De-Sac
Lot Dimensions: 0.05 acre(s)
Pets Allowed: Yes
Sewer: Public Sewer
Utilities: Cable Available
Zoning: Res Single
Room Sizes
Primary Bedroom: 14.916666666 X 10.583333333 Level - Second
Living Room: 12.166666666 X 16.833333333 Level - First
Local Schools
High School: Washington
Middle School: WORKMAN
Elementary School: Cordova Park
Listed By / Shown By
Listed By
Agency Name: Antonetti Investment Realty LLC
Agency Phone: 850-966-2913
Shown By
Agent Name: Keri Sims
Agent Phone: (850) 712-0666
Agency Title: The Realty Vault

Estimate Your Payment
Estimated Payment
$ 752.65 per month $665.44 Principal & Interest $0.00 Property Tax (data not provided by mls) $87.21 Homeowner's InsuranceChange Payment Information

Privacy Policy / DMCA Notice / ADA Accessibility


This site is hosted, designed and copyright
© 1994 - 2026 by
Delta Media Group, Inc. -- Patent Pending --
5051 Grande Dr, Unit J3 | MLS# 690505
This townhouse located at 5051 Grande Dr, Unit J3, Pensacola, FL 32504 is currently listed for sale with an asking price of $299,000. This property was built in 1986 and has 2 bedrooms and 2 full baths with 1394 sq. ft. Grande Dr, Unit J3 is located in the Town Square subdivision. Search Town Square real estate on ksims.therealtyvault.com today.