KeriSims

BEDS4
BATHS3 full
SQUARE FEET2,296
MLS#1007259
STATUSActive
PROPERTY TYPEResidential - Single Family
SUBDIVISIONForest Bay Estates
Property Description
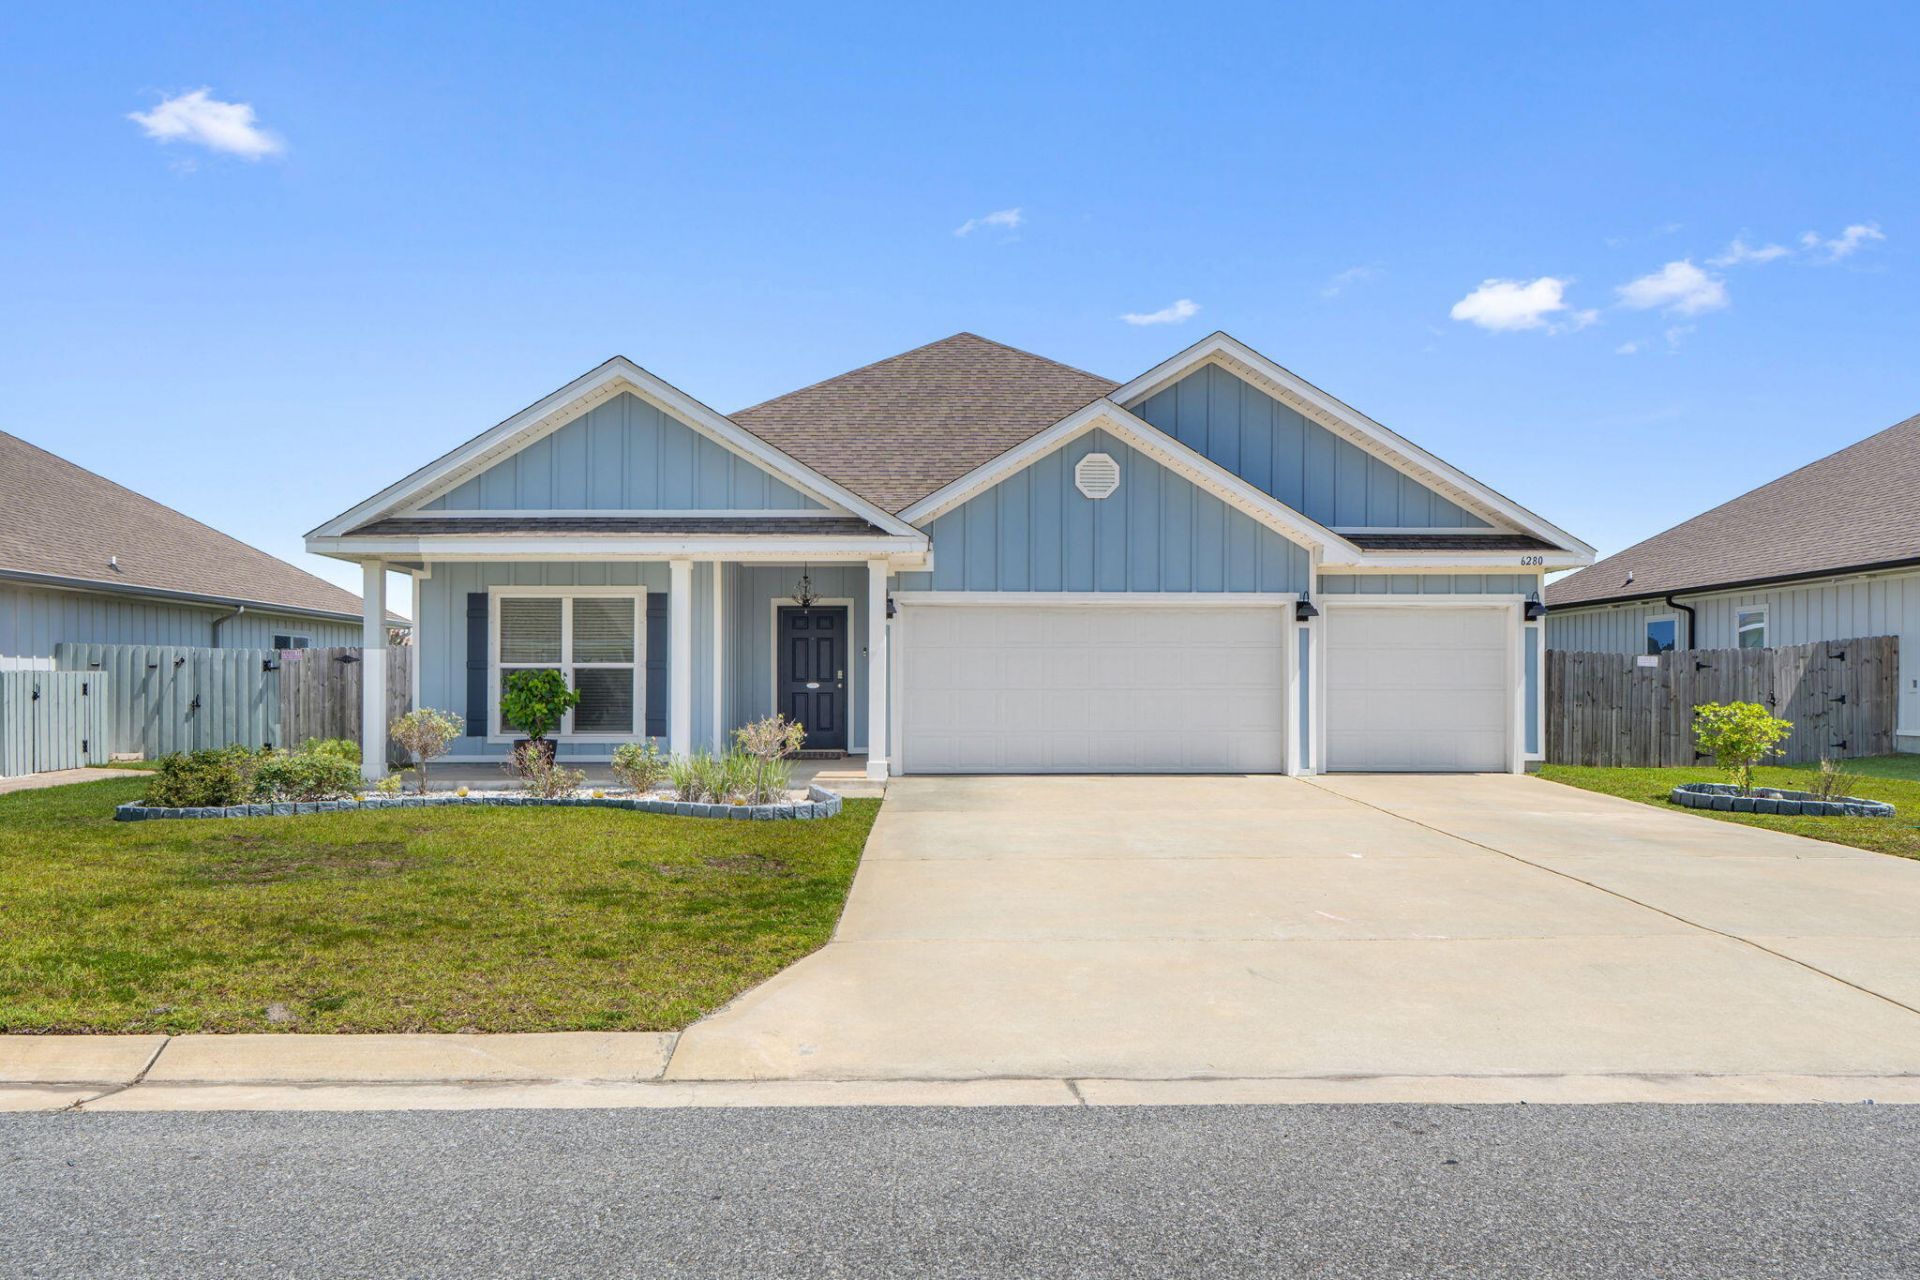
Discover all that 6280 Forest Bay Ave has to offer!This lovingly maintained home in Forest Bay Estates pairs a spacious, functional layout with thoughtful upgrades throughout. Luxury vinyl plank flooring extends through the entire home, while the split floor plan offers plenty of separation and flexibility. At the heart of the home, the open kitchen features granite countertops, a tile backsplash and generous workspace, flowing easily into the main living and dining areas. The spacious primary suite is privately positioned away from the additional bedrooms, while the home's flexible layout provides room to spread out, entertain or simply enjoy everyday living.Outside, the fully fenced backyard offers plenty of room to relax, play or entertain, complemented by attractive landscaping and a covered patio. The three-car garage provides exceptional storage and functionality and includes a garage organization system to help keep everything in its place. The home also includes a transferable termite warranty for additional peace of mind.Forest Bay Estates features underground utilities and a community pool, with convenient access to shopping, dining, recreation and Northwest Florida's beautiful white-sand beaches.Schedule your private showing today!!
Property Features
Property Type: Residential - Single Family
Cooling: Central Air, Ceiling Fan(s)
Heating: Central
Home Style: Craftsman
Lot Size: 0.22 Acres
Roof Type: Shingle
Stories: 1.0
Taxes: $3,393
Year Built: 2022
Feature Descriptions
Exterior: Siding CmntFbrHrdBrd
Local Schools
High School: Soundside High School
Middle School: Woodlawn Beach
Elementary School: West Navarre Primary-Intermed
Listed By / Shown By
Listed By
Agency Name: THE AMERICAN REALTY
Shown By
Agent Name: Keri Sims
Agent Phone: (850) 712-0666
Agency Title: The Realty Vault

Estimate Your Payment
Estimated Payment
$ 1,478.18 per month $1,056.92 Principal & Interest $282.75 Property Tax $138.51 Homeowner's InsuranceChange Payment Information

Privacy Policy / DMCA Notice / ADA Accessibility


This site is hosted, designed and copyright
© 1994 - 2026 by
Delta Media Group, Inc. -- Patent Pending --
6280 Forest Bay Avenue | MLS# 1007259
This single family home located at 6280 Forest Bay Avenue, Gulf Breeze, FL 32563 is currently listed for sale with an asking price of $474,900. This property was built in 2022 and has 4 bedrooms and 3 full baths with 2296 sq. ft. Forest Bay Avenue is located in the Forest Bay Estates subdivision. Search Forest Bay Estates real estate on ksims.therealtyvault.com today.